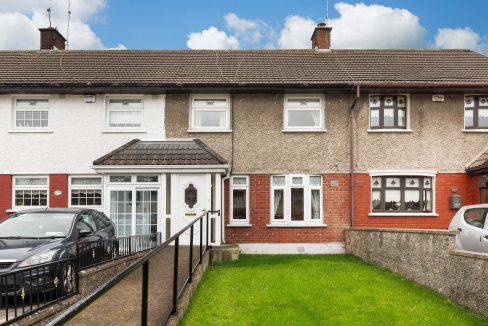
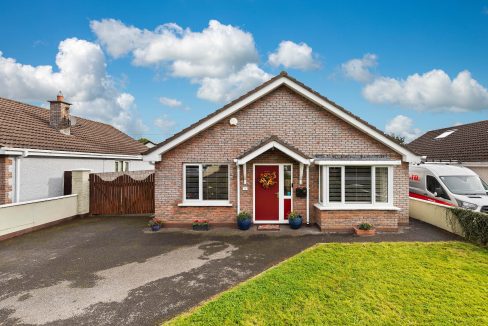
For Sale €275,000 - Residential
Well-Proportioned 3 Bedroom Home with Garage & Conservatory
Property Highlights
- 3 bedrooms on the first floor
- Spacious living room (4.27m x 3.37m)
- Open-plan kitchen/dining area (3.37m x 5.27m)
- Conservatory providing additional living space
- Attached garage measuring approximately 8.57m x 2.46m
- First-floor shower room
- Storage area and generous landing
- Porch and entrance hall
- Ideal family home with practical accommodation throughout
Accommodation
Ground Floor
The ground floor comprises an entrance hall with staircase, a spacious living room, and a kitchen/dining area extending to a conservatory. An attached garage provides excellent storage and potential workshop space.
Room Measurements
- Entrance Hall: 3.61m x 1.77m
- Living Room: 4.27m x 3.37m
- Kitchen/Dining: 3.37m x 5.27m
- Conservatory
- Garage: 8.57m x 2.46m
First Floor
The first floor offers three bedrooms, a shower room, landing area, and additional storage.
Room Measurements
- Bedroom 1: 3.99m x 3.29m
- Bedroom 2: 3.66m x 3.29m
- Bedroom 3: 2.67m x 2.40m
- Shower Room: 1.67m x 1.98m
- Landing: 3.22m x 1.98m
Description
This well-laid-out three-bedroom residence offers comfortable family accommodation across two floors. The property benefits from a bright living room, a generous kitchen/dining area, a conservatory extension, and an attached garage. Upstairs, three bedrooms are served by a shower room and landing with additional storage facilities.
The layout provides excellent potential for owner-occupiers, first-time buyers, or investors seeking a practical home with versatile living space.
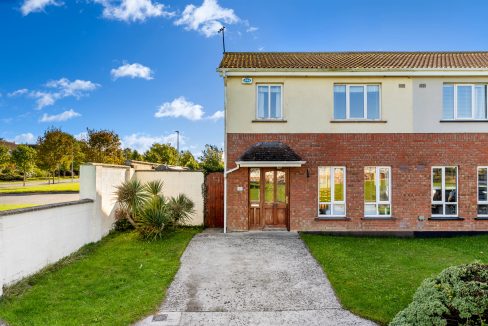
Nestled within the prestigious Anneville Crescent development on Drogheda’s sought after north side, this exceptional 3 bedroom semi detached residence combines refined living with unrivalled convenience. Presented in excellent condition throughout, the home offers bright, generously proportioned interiors and a superb layout designed to enhance comfort and everyday family life.
A spacious front driveway provides ample off street parking, while the private, fully enclosed rear garden offers a tranquil outdoor retreat – perfect for relaxation, entertaining or children at play.
Positioned in a mature and well established neighbourhood, the property enjoys an enviable location. Our Lady of Lourdes Hospital is just a 1minute stroll away, and Drogheda town centre can be reached within a 10minute walk. The M1 motorway is approximately a 5minute drive, ensuring seamless access to Dublin, Belfast and the wider region.
Residents benefit from an excellent array of nearby amenities, including highly regarded schools, local shops, cafés, restaurants, pubs and a wide selection of sporting and recreational facilities – all contributing to a vibrant and convenient lifestyle.
Services
Water: Mains
Sewage: Mains
Electricity: Mains
Heating: Oil
BER Rating & Building Elements
Building Energy Rating – C
Viewing
This is a rare opportunity to acquire a quality home in one of Drogheda’s most desirable residential settings. Early viewing is strongly advised.
Please contact declan@raywhite.ie.